Master Plan
Poulomi Florique Masterplan
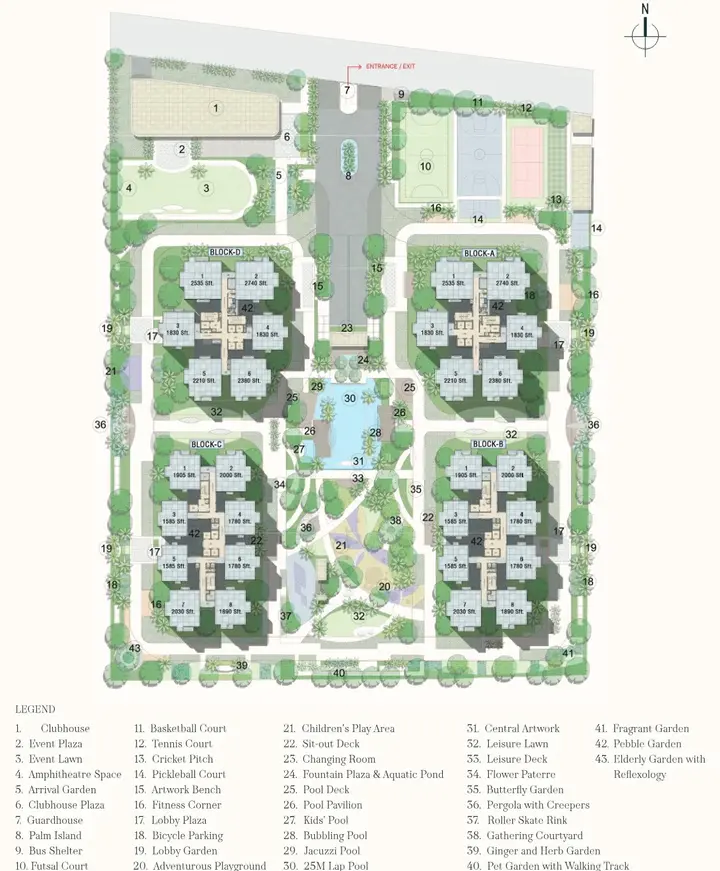
Poulomi Florique organises four residential towers of 2B+G+4 to 2B+G+27 across the 9-acre Kannur parcel in two named blocks - Dewdrop (the larger plates, including 3 BHK + Maid and 3.5 BHK + Maid) and Cascade (3 BHK variants). The campus reserves roughly 85% open landscaped ground, with the 37,800 sqft clubhouse and the separate 27,000 sqft sports zone anchoring the social and active programme. The split between two tall towers and two low-rise blocks is intentional: campus scale and amenity depth without spreading the towers across a larger footprint. For another Bengaluru planning reference, Prestige Attibele helps keep attention on density, circulation, landscape depth, and the way residents will move through the community.
9
Acres
85%
Open Landscaped Ground
4
Residential Towers
G+4 to G+27
Floors per Tower
Site Plan
Florique Master Plan
Layout Rationale
Why the Two-Block High-Rise Arrangement
Premium-residential master plans typically choose between a low-rise distributed arrangement (many short towers across the parcel) and a high-rise concentrated arrangement (fewer, taller towers freeing up open ground). Poulomi Florique uses a concentrated arrangement - four towers of 2B+G+4 to 2B+G+27 grouped across two named blocks (Dewdrop and Cascade) - which frees up roughly 85% of the 9-acre parcel for landscape, amenity and circulation. The structural advantage is that the campus reads as landscape-led rather than tower-led, with the clubhouse and sports zone sitting as standalone anchors rather than carved out of inter-tower setbacks.
The trade-off is the vertical commute: in the two tall towers, lift-bank design, fire-evacuation strategy and tower-level mechanical-electrical-plumbing routing matter more than in a mid-rise format. Vehicle access is segregated to the two basement levels under each tower; the surface level is reserved for landscape, the clubhouse, the sports zone and pedestrian movement. The Dewdrop block carries the larger plates (3 BHK + Maid 2,210 – 2,535 sqft and 3.5 BHK + Maid 2,740 sqft); Cascade carries the 3 BHK formats (1,585 – 2,030 sqft).
Open Ground
The 85% Open-Ground Claim
Open-space figures in residential marketing are frequently inflated. The 85% open-ground claim at Poulomi Florique is supported structurally by the high-rise format itself - the two tall towers hold 360 of the 448 homes and concentrate the built footprint, freeing up most of the 9-acre parcel for landscape and amenity. The 37,800 sqft clubhouse and the 27,000 sqft sports zone sit as standalone built blocks within the open ground, with the surface circulation, the landscape and the resident amenities (pools, play areas, jogging loop, pet park, senior garden) layered across the parcel.
For the buyer, what matters more than the precise percentage is the use-case: how many usable amenities are reachable on foot from each tower, how the campus reads at handover versus on the master-plan render, and how the landscape is maintained over the post-handover decade. The registered sale agreement and the K-RERA filing are the authoritative sources for the land-use breakdown; ask for the specific land-use table at the documentation review stage.
Tower Breakdown
Tower Configuration
| Block | Type | Floors | Indicative Mix |
|---|---|---|---|
| Dewdrop block (2 towers) | Residential | 2B+G+4 and 2B+G+23 | 169 homes, 6 per floor · 3 BHK / 3T 1,830 sqft · 3 BHK + Maid 2,210 – 2,535 sqft · 3.5 BHK + Maid 2,740 sqft |
| Cascade block (2 towers) | Residential | 2B+G+7 and 2B+G+27 | 279 homes, 8 per floor · 3 BHK 1,585 – 2,030 sqft variants |
| Clubhouse | Common amenity | Multi-level | 37,800 sqft - gym, yoga, spa, mini-theatre, library, banquet, co-working, crèche |
| Sports zone | Common amenity | Standalone block | 27,000 sqft - tennis, multipurpose, indoor badminton, squash |
| Central landscape | Open ground and water | Surface | Family infinity pool, kids' splash pool, amphitheatre, play areas, jogging loop, pet park |
| Basements (2B per tower) | Parking and services | 2 basement levels | Resident parking, EV charging readiness, services |
The exact unit-mix per tower across the Dewdrop and Cascade blocks is governed by the cost sheet and is set out in the K-RERA filing and the registered sale agreement. The sales team can share the per-tower breakdown at the documentation review stage.
Master Plan Questions
Poulomi Florique Master Plan - FAQ
How is the 9-acre site organised at Poulomi Florique?
Four residential towers of 2B+G+4 to 2B+G+27 across two named blocks - Dewdrop (larger plates) and Cascade (3 BHK variants) - concentrate the built footprint and free up roughly 85% of the parcel for landscape, the 37,800 sqft clubhouse, the separate 27,000 sqft sports zone and the central amenity zone.
Is the 85% open-ground claim verifiable?
Directionally yes. Putting 360 of the 448 homes into the two tall towers does concentrate the built footprint, and the clubhouse and sports zone are standalone built blocks rather than carved out of inter-tower setbacks. The K-RERA filing records 31,102 sq m of the 36,421 sq m site as open area and 5,319 sq m as covered - request the detailed land-use table at the documentation review stage.
How many towers and floors are there?
Four residential towers, each in a 2 Basement + Ground + 27 upper-floor stack across two named blocks (Dewdrop and Cascade). The total unit count is 448 apartments across the campus.
What is the difference between the Dewdrop and Cascade blocks?
The Dewdrop block carries the larger plates - 3 BHK + Maid (2,210 – 2,535 sqft) and 3.5 BHK + Maid (2,740 sqft). The Cascade block carries the 3 BHK variants (1,585 – 2,030 sqft). Both share the central clubhouse, the sports zone and the campus-wide amenities.
How is vehicular and pedestrian movement separated?
Resident parking is absorbed within the two basement levels (2B) below each tower, with EV charging readiness across the bays. The surface level is reserved for landscape, the clubhouse, the sports zone and pedestrian movement, with vehicle entry segregated to the perimeter ramps.
Are amenity zones distributed or central?
The clubhouse and the sports zone are standalone built blocks within the central landscape, providing shared access across all four towers. The family infinity pool, kids' splash pool, amphitheatre, themed children's play area, jogging loop and pet park sit within the central landscape spine.